Istanbul based multi-disciplinary studio

TC Architecture & Design Studio

TC Architecture & Design Studio is an Istanbul-based multi-disciplinary design and consultancy firm that expertly crafts industrial solutions, lifestyle products and bespoke environments for both commercial and residential spaces.

Studio and product exhibition area
Architecture · Interior · Product Istanbul / Türkiye

we imagine designs...

01 — Studio Practice

TC Architecture & Design Studio is built on the experience of its founder, Tanıl Çokşenim, whose professional practice spans more than two decades. The studio brings together architectural thinking, technical precision and production knowledge to develop functional, sustainable and cost-conscious solutions for residential, commercial and industrial projects. Artelligence defines this multidisciplinary approach, balancing aesthetic intent with functional intelligence and the specific requirements of each project.

Alongside architecture and interior design, the studio has extensive experience in industrial production and exhibition applications. Its work ranges from project development and custom-engineered production to consultancy for exhibition stands, point-of-purchase systems and façade solutions. This experience allows design decisions to be considered together with production methods, budget and implementation requirements from the outset.

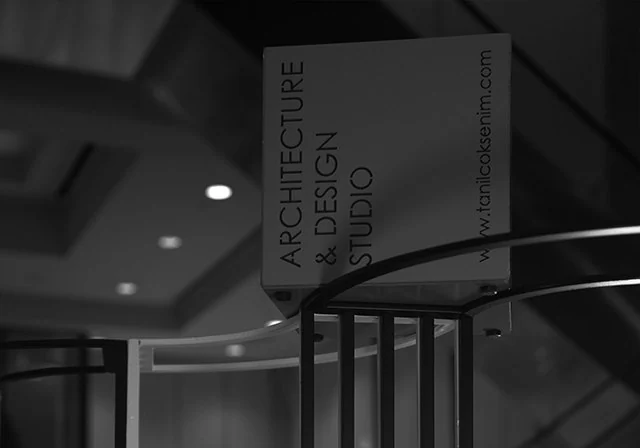
TC Architecture & Design Studio sign

we produce solutions...

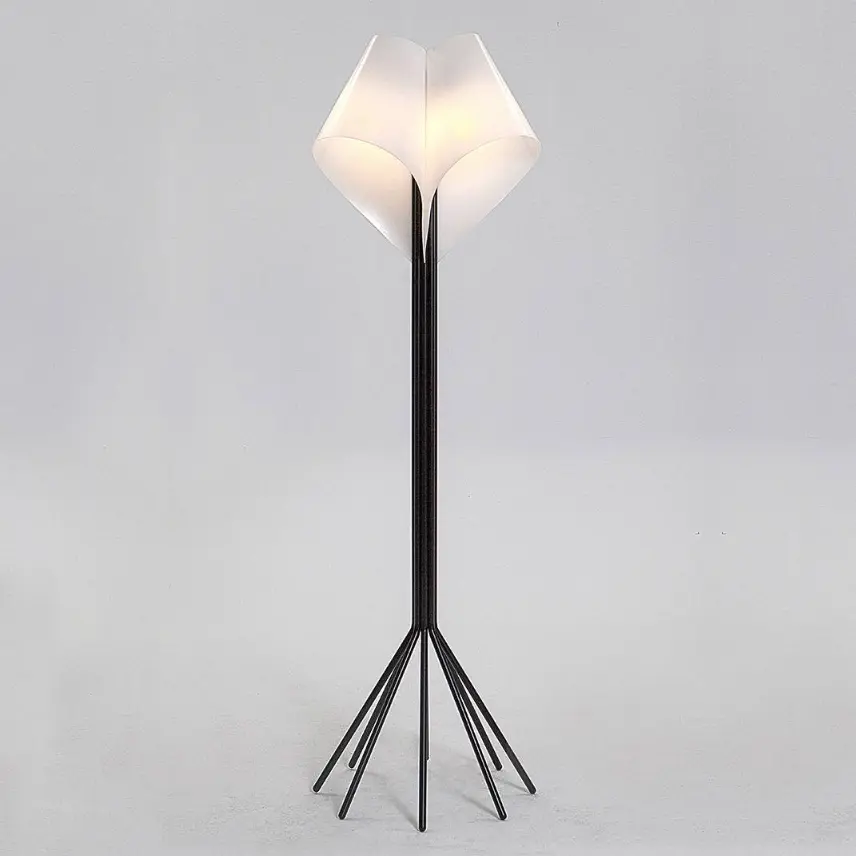
BEN lighting object designed by Tanıl Çokşenim
BEN Lighting Object — Designed by Tanıl Çokşenim

02 — Artelligence / Founder

Artelligence is the studio’s defining approach to balancing aesthetic judgement with functional intelligence. It brings artistic intent, technical requirements and the realities of production together within a single design process.

Tanıl Çokşenim graduated from Mimar Sinan University with a degree in Architecture and later completed a master’s degree in Business Administration. His architectural education, business perspective and professional experience enable him to understand each client’s priorities and constraints and translate them into clear, project-specific responses.

His work treats spaces and objects as integral parts of everyday life, shaped to serve their purpose, respond thoughtfully to their context and evolve through their relationship with users. For the studio, timelessness lies in this capacity to acquire new layers of meaning over time.

Tanıl Çokşenim — Founder / Architect / Designer

Design

Furniture and accessory design forms a continuous part of the studio’s practice alongside architecture and interiors. Since 2014, the studio has presented its own collection at a number of design fairs, bringing together architectural thinking, material knowledge and industrial production techniques.

This experience also informs the studio’s product development and consultancy work, from initial design concepts and prototyping through to production-ready design.

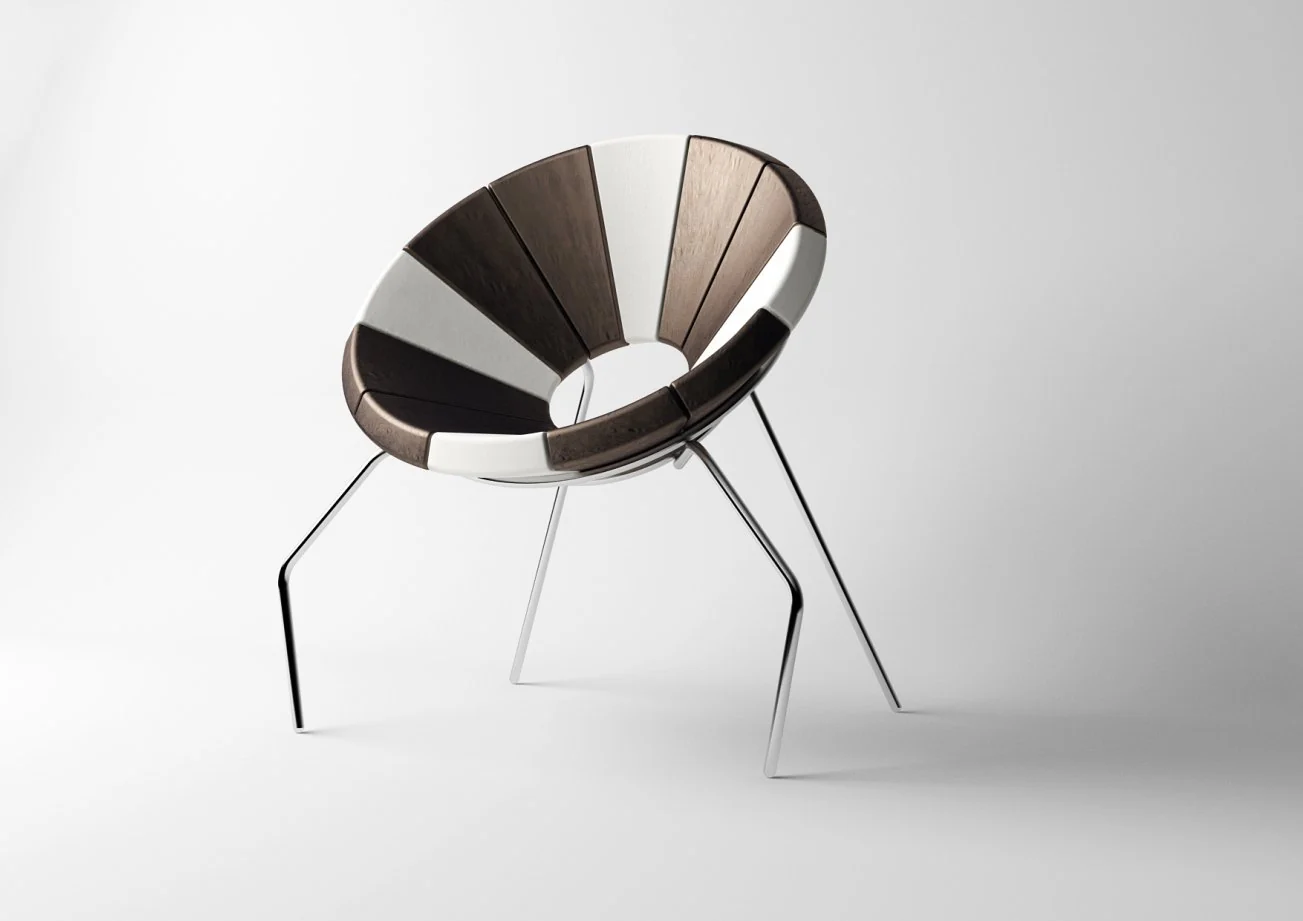
Product design chair
Interior detail and shelving

03 — Design Approach

Human-Centered Engineering

Spaces and objects should respond to the human body, not ask the body to adapt to them. Every dimension is treated as a design decision—from the depth of a sofa to the height of a work surface—and is carefully developed around the user, the activity and the specific conditions of each project.

The Balance of Artelligence

Art and intelligence are not treated as opposing forces. The studio works between the emotional character of a space and the technical systems that support it. Smart-home scenarios and circadian lighting principles are incorporated where appropriate, allowing performance and atmosphere to be developed as one.

Minimalism with Technical Depth

Minimalism is understood not as the removal of detail, but as the careful resolution of it. The studio maintains close technical control from concept through implementation, so the built outcome remains as close as possible to the original design intent. Design becomes a disciplined form of concentration—a process of reducing complexity to clear, functional order.

04 — Services

Three disciplines.
One integrated practice.

Architectural Design

Concept Design

Establishing the core idea, spatial organization and design language of the project.

Design Development

Developing the spatial, material and technical decisions required to resolve the concept.

Construction Documentation

Preparing the drawings and details required for accurate on-site execution.

Site & Discipline Coordination

Coordinating the relevant disciplines to support a consistent implementation process.

Interior Design

Spatial Concept & Planning

Defining spatial identity through planning, atmosphere and user experience.

Material & Color Strategy

Selecting materials, textures and colors that define and support the space.

Visualization & Design Development

Developing and communicating design decisions before implementation.

Furniture, Detail & Production Drawings

Designing fixed and loose furniture and preparing the technical details required for production.

Product Design

Product Concept & Research

Developing product ideas around user needs, context and production criteria.

Industrial Design & Prototyping

Resolving aesthetics, ergonomics and manufacturability through design development and testing.

Production Development

Supporting the transition from prototype to production-ready design.

Brand Integration

Aligning the product with the brand’s identity and positioning.

Depending on the project scope, the studio’s involvement may also include lighting design, FF&E selection, exhibition design, fit-out and site management, and cost analysis and budget management. Architectural project development and permit documentation are undertaken selectively, in response to project requirements and local approval processes.

Furniture and product design interior visual
Furniture & Product Design

05 — Process

A continuous line
from analysis to control.

Scope of Services

Design

Development and management of the entire design process from concept to realization.

Product Concept & Research

Development of product ideas based on user needs and market insights.

Execution

On-site implementation ensuring quality, accuracy and timely delivery.

Supervision & Control

Monitoring the execution process and ensuring compliance with design intent and quality standards.

Consultancy

Professional guidance on project development, material selection, cost optimization and design strategies.

Process Approach

Analysis

A comprehensive evaluation of project requirements, user needs and spatial data.

The context, budget and technical constraints are defined to establish a clear problem framework.

Concept

Development of the core idea, spatial organization and design language based on insights gathered.

The balance between function, aesthetics and experience is defined at this stage.

Development

Refinement of the concept through technical, structural and detailed design decisions.

Material selections, system definitions and execution-ready documentation are prepared.

Execution

Implementation of the design on site in coordination with all disciplines. Time, quality and budget are actively managed throughout the process.

Control

Supervision of the execution to ensure alignment with design intent. Quality assurance and necessary adjustments are carried out.

Each phase is treated as a continuation of the previous, forming a seamless and integrated process. This approach ensures that design decisions are accurately translated into the built outcome.

01 / 04

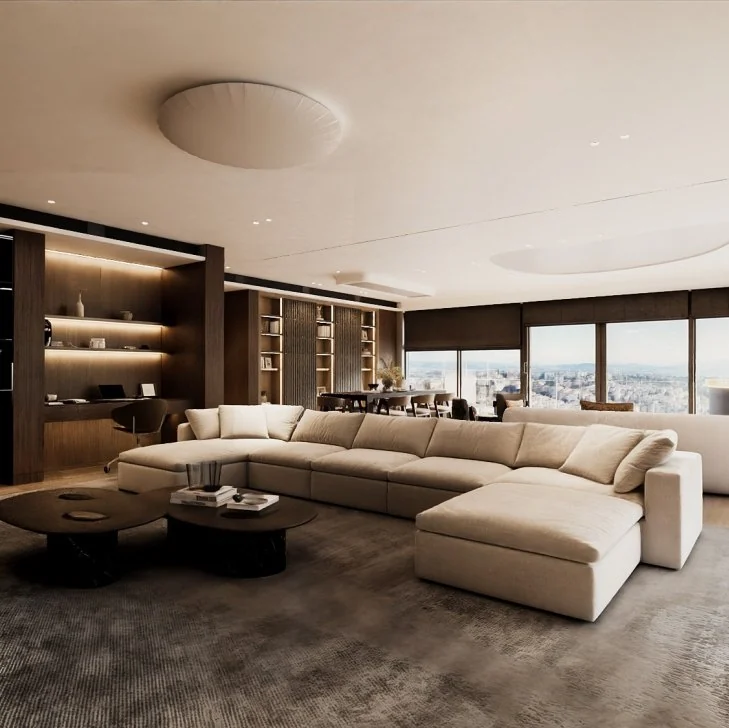
EH House

Project Type Residential
Scope of Services Concept Design · Interior Design Project · Fit-out & Site Management · Furniture, Fixtures & Equipment (FF&E) Selection · Lighting Design · Cost Analysis & Budget Management
Location Zorlu Residence, Levazım, ISTANBUL
Year / Area 2020 – 2021 · 704,2 m²

Project Story
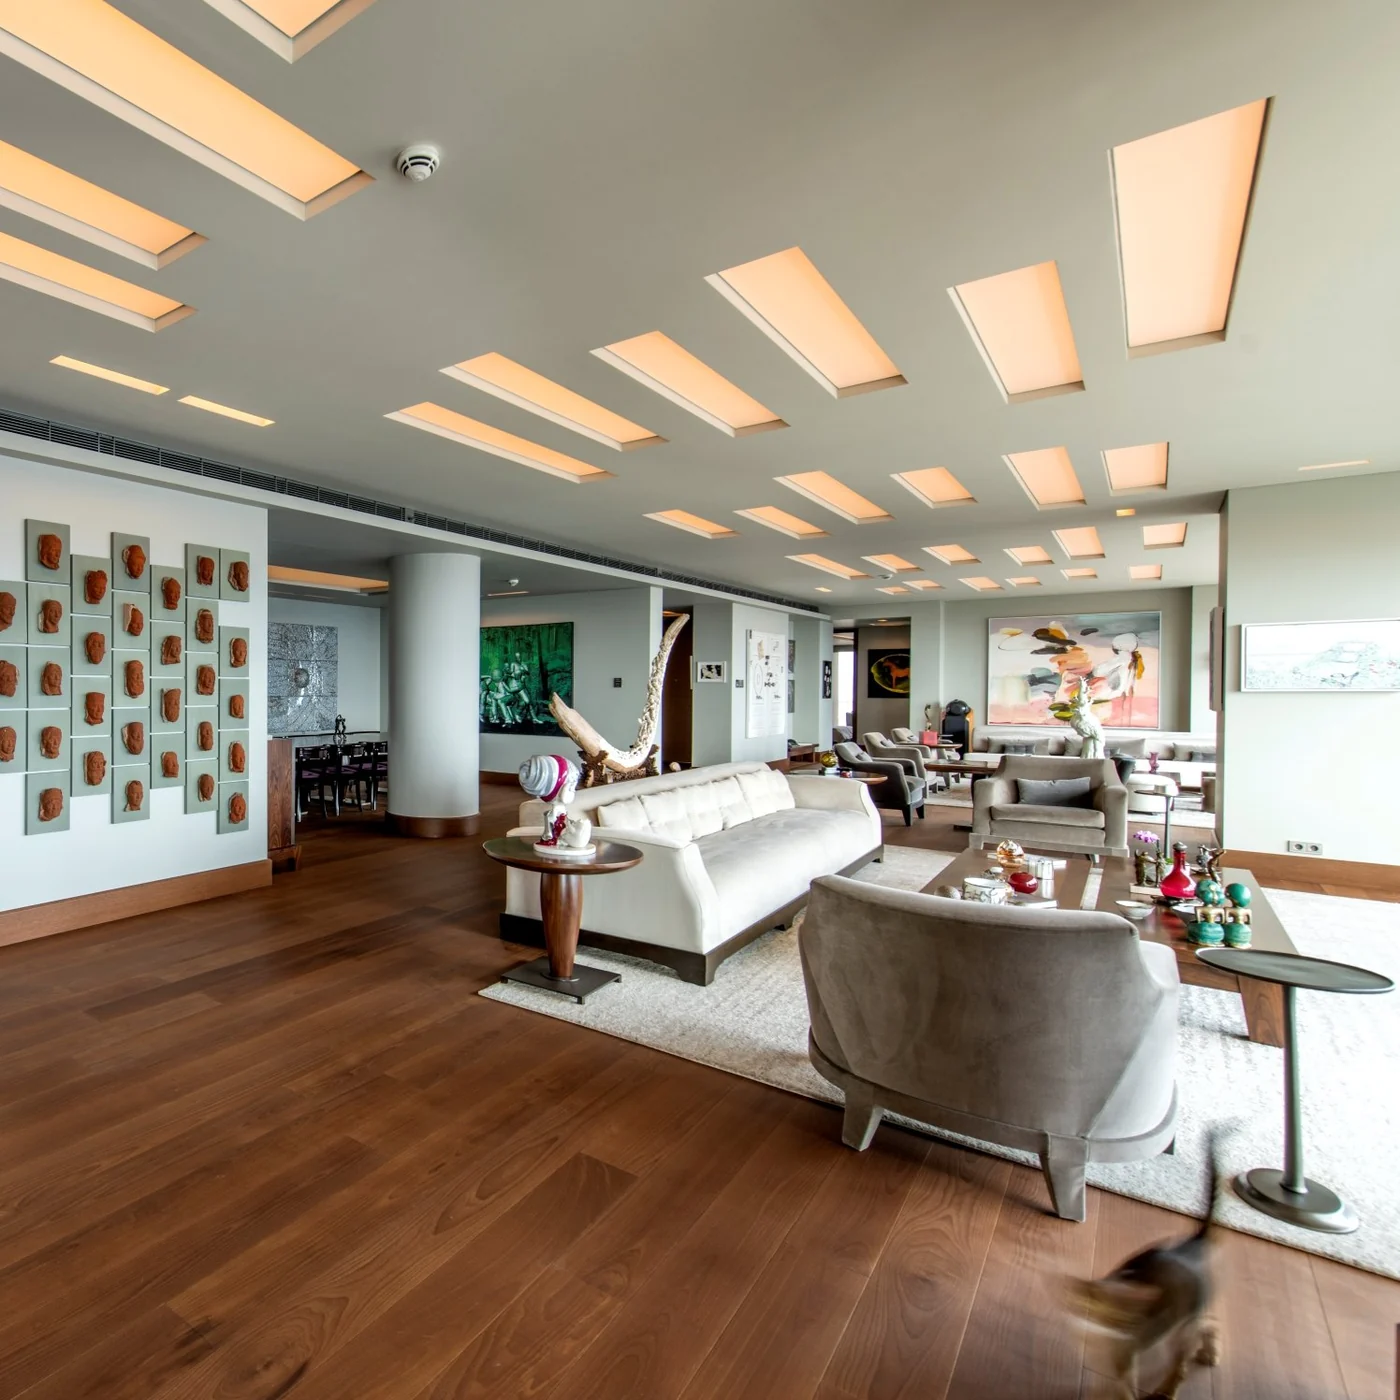
EH House was designed and delivered for a businessperson and art collector as a calm setting for more than eighty artworks. Free from ornament and purely decorative surfaces, the architecture deliberately recedes so that the collection defines the identity of the home. When no existing product could illuminate the works without exposing the light source, the studio designed and produced two bespoke, fully concealed lighting systems specifically for the project.

02 / 04

Store /
Loda Furniture

Project Type Commercial
Scope of Services Concept Design · Interior Design Project · Furniture, Fixtures & Equipment (FF&E) Selection · Lighting Design
Location Şehitkamil, GAZIANTEP
Year / Area 2024 – 2025 · 1.512,5 m²

Project Story
Designed for Loda Furniture, the 1,512.5 m² Gaziantep store brings product display, customer circulation and brand identity together within a single spatial system. The interior was conceived as a restrained architectural backdrop that allows different furniture groups to establish their own settings while maintaining continuity across the showroom. Lighting, material transitions and carefully controlled views guide visitors through the collection without competing with the products.

03 / 04

Fair Stand /
Loda Furniture

Project Type Commercial
Scope of Services Concept Design · Interior Design Project · Furniture, Fixtures & Equipment (FF&E) Selection · Lighting Design
Location Tüyap Fair & Convention Center, ISTANBUL
Year / Area 2024 – 2025 · 285 m²

Project Story
Created for Loda Furniture at the Tüyap Fair and Convention Center, the 285 m² stand translates the brand’s showroom language into a temporary exhibition environment. The design balances visibility from the surrounding aisles with a more intimate interior experience, organizing product display, visitor circulation and meeting areas as a coherent whole. Architecture and lighting frame the collection while allowing the individual furniture pieces to remain the focus.

04 / 04

KH House

Project Type Residential
Scope of Services Concept Design · Interior Design Project · Fit-out & Site Management · Furniture, Fixtures & Equipment (FF&E) Selection · Lighting Design · Cost Analysis & Budget Management
Location Raffles Residence, Levazım, ISTANBUL
Year / Area 2025 – 2026 · 363,0 m²

Project Story
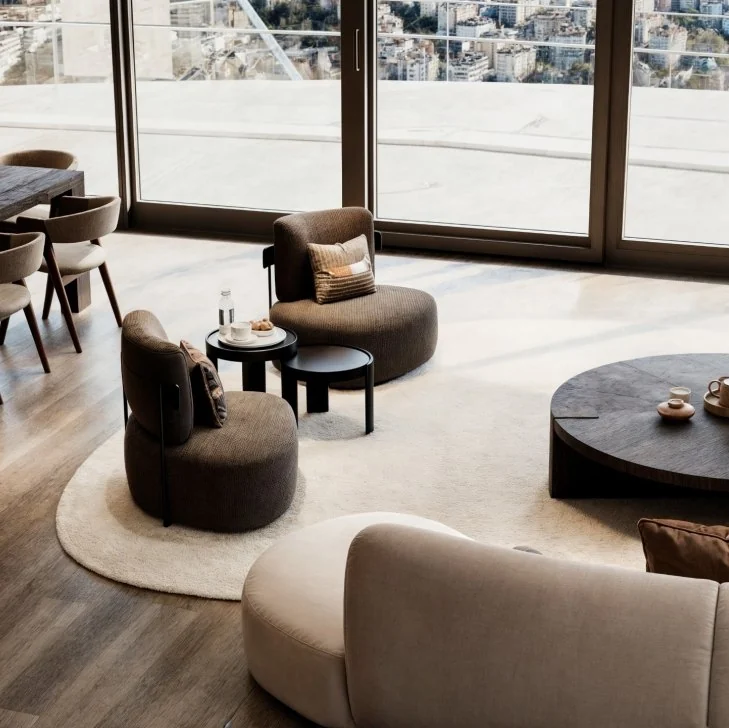
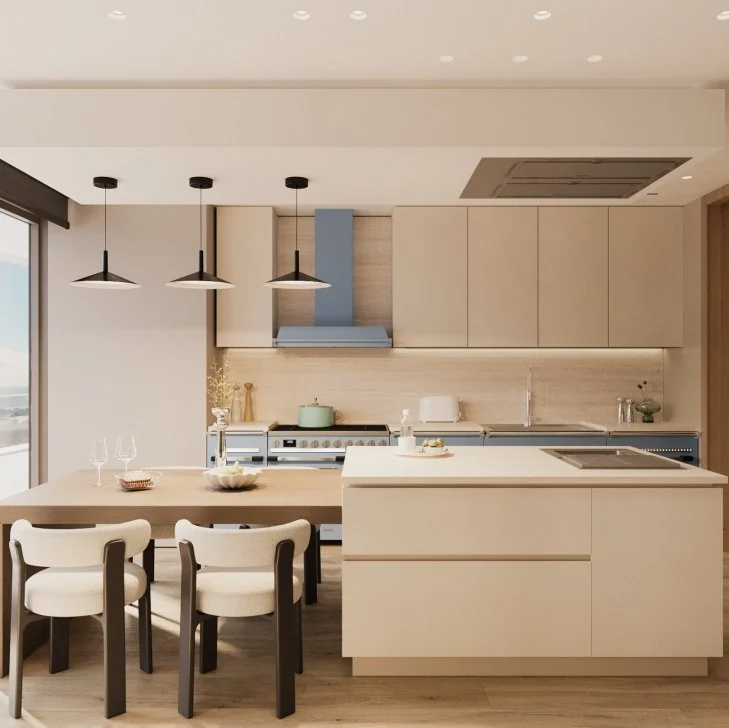
KH House is a 363 m² residential interior at Raffles Residence, Istanbul, shaped around clarity, comfort and a measured sense of calm. The project brings the living, dining and private areas together through a consistent material and spatial language, while carefully composed views and lighting establish continuity across the home. Rather than relying on decorative gestures, the interior derives its character from proportion, detail and the relationship between furniture and architecture.

07 — 2020–2026 References

A refined selection
from the studio practice.

Residences 07
  • EH HOUSE 2020 – 2021 / 704,2m²

    Turnkey Interior Design & Implementation

    Zorlu Residence, LEVAZIM, ISTANBUL
  • OH HOUSE 2020 – 2021 / 194,4m²

    Turnkey Interior Design & Implementation

    42 Maslak Residence, MASLAK, ISTANBUL
  • MK HOUSE 2020 – 2021 / 191,9m²

    Turnkey Interior/Environment Design & Implementation

    Private Villa, BEBEK, ISTANBUL
  • ÇEH HOUSE 2021 – 2022 / 286,5m²

    Turnkey Interior Design & Implementation

    Zorlu Residence, LEVAZIM, ISTANBUL
  • KEH HOUSE 2022 – 2022 / 171,4m²

    Turnkey Interior Design & Implementation

    Zorlu Residence, LEVAZIM, ISTANBUL
  • ÇH HOUSE 2023 – 2024 / 414,5m²

    Turnkey Interior/Environment Design & Implementation

    Nidapark İstinye Panorama, ISTINYE, ISTANBUL
  • KH HOUSE 2025 – 2026 / 363,0m²

    Turnkey Interior Design & Implementation

    Raffles Hotel Residence, LEVAZIM, ISTANBUL
Loda Furniture Stores 05
  • BOSTANCI 2022 – 2023 / 1.529,7m²

    Turnkey Interior/Facade Design & Consulting

    Building, BOSTANCI, ISTANBUL
  • SKYLAND HOM 2023 – 2023 / 552,4m²

    Turnkey Interior Design & Implementation

    Skyland Hom Mall, SARIYER, ISTANBUL
  • MASKO 2023 – 2024 / 674,6m²

    Turnkey Interior Design & Consulting

    Masko, IKITELLI, ISTANBUL
  • MODOKO 2024 – 2024 / 640,6m²

    Turnkey Interior Design & Consulting

    Modoko, UMRANIYE, ISTANBUL
  • GAZIANTEP 2024 – 2025 / 1.512,5m²

    Turnkey Interior Design & Consulting

    Osman Gazi, SEHITKAMIL, GAZIANTEP
Offices & More 07
  • KS DENTAL CLINIC 2019 – 2020 / 168,4m²

    Turnkey Interior Design & Implementation

    Cemil Topuzlu, CIFTEHAVUZLAR, ISTANBUL
  • TEKNOSER STORE 2022 – 2022 / 245,1m²

    Interior Design & Consulting

    Nef09, KAGITHANE, ISTANBUL
  • TEKNOSER STORE 2022 – 2022 / 256,8m²

    Interior Design & Consulting

    Metrocity, BESIKTAS, ISTANBUL
  • ENESCO OFFICE 2022 – 2023 / 226,9m²

    Interior Design & Consulting

    IstMarina, KARTAL, ISTANBUL
  • EC DENTAL CLINIC 2022 – 2023 / 162,4m²

    Turnkey Interior Design & Implementation

    Bağdat, CADDEBOSTAN, ISTANBUL
  • LODA FAIR STAND 2023 – 2023 / 285,0m²

    Turnkey Interior Design & Consulting

    Tüyap Fair & Convention Center, BUYUKCEKMECE, ISTANBUL
  • LODA FAIR STAND 2025 – 2025 / 285,0m²

    Turnkey Interior Design & Consulting

    Tüyap Fair & Convention Center, BUYUKCEKMECE, ISTANBUL

References before year 2020 are available upon request!

Loda Furniture visual reference

Industrial Design
Consulting

LODA FURNITURE / 2022 – 2025 / Consulting

Brand’s corporate identity, public relations, furniture collection and branding

LODA FURNITURE / 2022 – ongoing / Industrial Design, Prototyping

100+ furniture design, prototype, get ready to market

ZIVELLA FURNITURE / 2022 – 2023 / Industrial Design, Prototyping

5+ furniture design, prototype, get ready to market

design is the pursuit of a better life...

We Designed For

Selected brands and organizations designed for across Tanıl Çokşenim’s professional practice and the studio’s work.

TC Architecture & Design Studio brings architectural and industrial design capabilities together for projects that require coordination across disciplines from the earliest stages. Its experience extends from feasibility studies and master plans through detailed design for corporate, retail, institutional and individual clients.

Principal-level involvement remains central to the studio’s way of working, enabling project needs, schedules and budgets to be addressed directly throughout the process.

View full client list 80
Akgün AVM AK Sigorta Algida Anadolu Hayat Emeklilik Ariston Artinox Center Astondoa Atrium Audio Avea Aytaç British American Tobacco Bayer CropScience Bayer HealthCare Beşiktaş Bilfen BC Bonacure Coca-Cola Dekostone Disney D&R Music & Book Store Efes Pilsen Egeseramik Endülüs Evyap Farmavet International Forbes Fresenius Kabi gnc.trkcll Baklavacı Güllüoğlu Günaydın Restaurant Hora Gıda Inversion İsviçre Sigorta Johnnie Walker Kenton Keysmart Koç Korkmaz Koza Otomotiv Kupsan Longines Marshall Miller Molped Muzi Nexcare Nutricia OMG Innova Omsan Organon Schering-Plough Örsün Tekstil Ortana Otokoç Oxford Pakten Pall Mall Profilo Alışveriş Merkezi Pepsi Profilo Dayanıklı Ev Aletleri Şahsuvaroğlu Schwarzkopf Şerifoğlu Parke Shell Sony Ericsson Tefal Türkiye Eğitim Gönüllüleri Vakfı Tekel Tellcom Termikel Tırsan Tormaksan Total Toyota Tuborg Turkcell turkcell-im Via Port Voila Wicanders

Start with a
brief conversation.

TC Design Studio
Architecture & Design Ltd.

fenerbahçe mh.
iğrip sk. no.13/1
kadıköy, istanbul / Türkiye

info@tanilcoksenim.com.tr
tanilcoksenim.com.tr
Instagram @tanilcoksenim ↗